
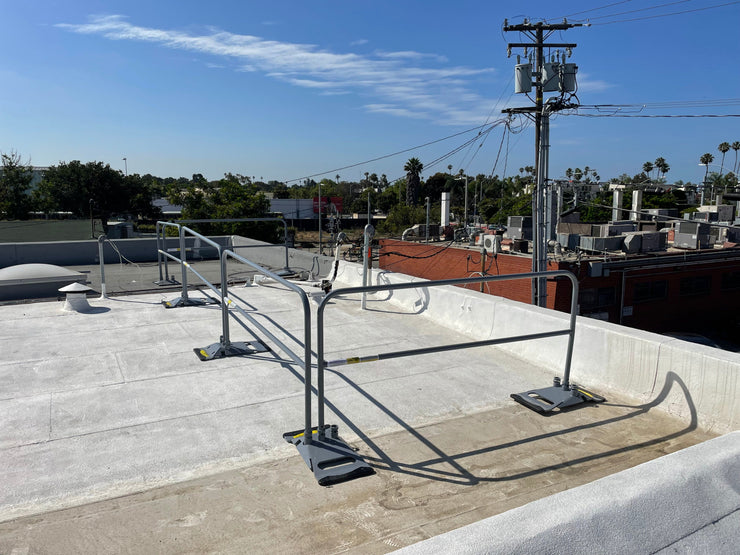
Every rooftop presents different edges, obstacles and access points. When railing does not match those conditions, gaps in protection appear and inspections become harder to pass. Facility teams need a rooftop railing system built around the building rather than a generic layout.
This article breaks down the safety requirements for fall protection on rooftops and how different railing systems address those needs. It also covers the factors that determine which system is the right fit for your building and help close gaps in perimeter protection.
Types of Rooftop Railing for Fall Protection
Rooftop railing systems generally fall into a few broad categories based on how they attach to a roof. The right category depends on the roof surface, the layout and how long the protection needs to stay in place. Each type is engineered to meet OSHA requirements for roof edges once installed.
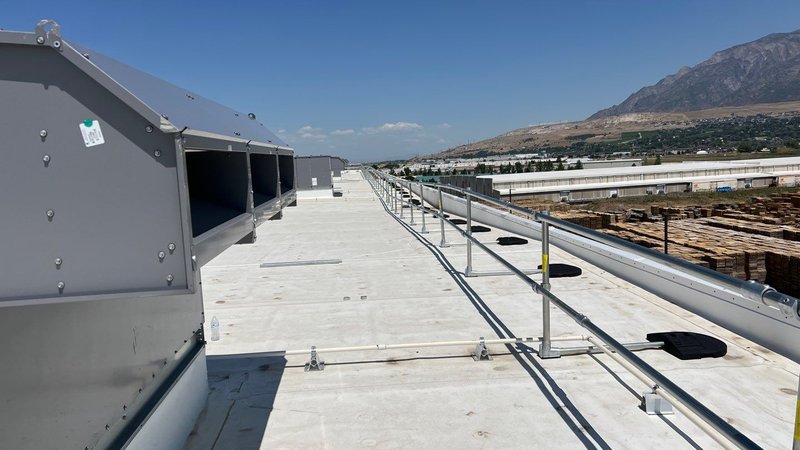
Here are the main types of railing used for rooftop fall protection:
- Freestanding, non-penetrating systems. These railings rest on weighted bases instead of drilling into the roof membrane. They protect the roof surface while still functioning as a permanent installation. Examples include the NextGen 3000™ Universal Guardrail System and Kee Guard® Railing.
- Permanently attached systems. These railings mount directly to a parapet, deck or other structural surface. They suit buildings that need a fixed barrier tied into the structure itself, such as the NextGen Custom Railing™ line.
- Continuous railing systems. These use a single unbroken top and mid rail across the perimeter, like NextGen Continuous Railing™. They create a clean sightline along the edge, which some facilities prefer for architectural reasons.
- Custom engineered systems. These fit irregular roof shapes, parapet variations or unusual structural constraints. A custom approach works when standard configurations cannot follow the building's layout.
Each type of rooftop railing meets the same basic safety requirements while addressing different structural challenges. Matching the roof to the right category keeps installation straightforward and avoids gaps in coverage. The next step is weighing the specific factors that point to one type over another.
Considerations When Choosing Rooftop Railing
Every roof presents its own edge conditions, obstacles and traffic patterns. A system that works well on one building can fall short on another with a different layout. Matching the right factors to the roof upfront prevents costly changes after installation.
Here are the main factors that shape the right choice:
- Roof type and surface. Membrane roofs, metal panels and concrete decks each call for different base or mounting options. The surface material often determines whether a non-penetrating system is practical.
- Layout and access points. A fully enclosed perimeter has a closed layout, while one with gaps for ladders or hatches has an open layout. Each layout changes how many rail sections and gates the project needs.
- Frequency of roof access. Roofs with regular maintenance visits benefit from durable, long term railing. Less frequent access still requires full protection because any exposure to an unguarded edge creates a fall risk.
- Weather exposure and materials. Wind, snow and UV exposure affect how a system holds up over time. Galvanized steel, aluminum and powder coated finishes each offer different resistance levels.
A roof with heavy weather exposure and frequent access often needs a sturdier setup than one used only a few times a year. Reviewing these factors alongside OSHA roofing standards before purchasing rooftop railing helps narrow down which type fits the building. That groundwork makes the final system easier to install and maintain.
The Importance of Perimeter Fall Protection on Rooftops
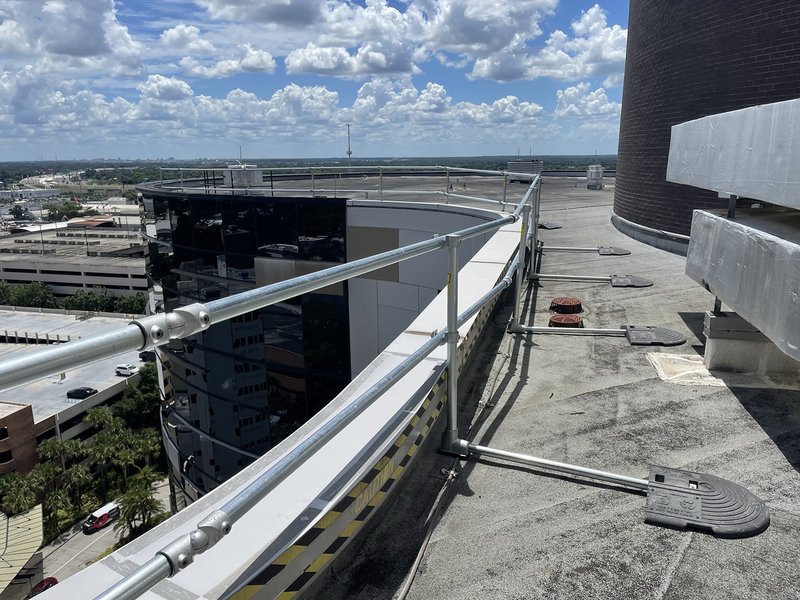
Rooftop edges, skylights and hatches pose serious fall risks for maintenance crews and contractors. A single unprotected roof edge can turn a routine task into a life threatening incident. That risk grows further once weather, foot traffic and time wear down a roof's surface.
According to the U.S. Department of Labor, falls are the leading cause of fatal workplace injuries, and Bureau of Labor Statistics (BLS) data shows 680 of the 5,190 fatal workplace injuries in 2021 were tied to falls from elevation.
With that in mind, here is why perimeter protection matters for rooftop safety:
- Worker exposure. Roofers, HVAC (heating, ventilation and air conditioning) technicians and solar installers all work near rooftop edges. Any one of them can face a fall hazard without a physical barrier in place.
- Passive protection. Guardrails work without relying on worker behavior, unlike harnesses or lanyards. They stay in place and function correctly without daily setup or training.
- Regulatory compliance. Skipping rooftop safety barriers during routine maintenance can risk fines and worker injury. Fall protection violations rank among OSHA's most frequently cited standards each year, and unguarded roof edges are a common trigger for inspection.
- Long term reliability. A properly installed system holds up under weather and repeated use. This reduces the need for constant inspection or replacement.
Fall deaths on rooftops are largely preventable with the right barrier in place. Perimeter protection turns a hazard workers must actively manage into a risk the building itself controls. That shift in responsibility is what makes guardrails a foundation of any rooftop safety plan.
Complete Your Perimeter Protection
Rooftop railing is not a one size fits all purchase. It has to match the roof it protects, or gaps in coverage remain. The right system keeps workers safe and keeps a building on the right side of federal rules.
Safety Rail Source® designs OSHA-compliant railing for roofs of every layout and material. SRS offers freestanding, permanently attached and custom engineered systems, along with safety gates, crossover stairs and ramps to complete perimeter protection. Browse our product catalog to find the right rooftop railing for your building.
Frequently Asked Questions
What are the three components of a guardrail system?
A guardrail system relies on three parts working together. The top rail forms the main barrier along the edge. The mid rail closes the gap below it, and posts anchor both rails to the roof or base.
What is the difference between a guardrail and a handrail?
A guardrail protects an open edge from a fall. A handrail runs along stairs or ramps to support balance. Guardrails meet strict load requirements, while handrails focus on grip rather than fall resistance.
What is the recommended height for a roof railing?
The recommended top rail height is 42 inches above the walking surface. A 3-inch variance is allowed, so 39 to 45 inches meets the standard. This range keeps the barrier effective without blocking movement.