

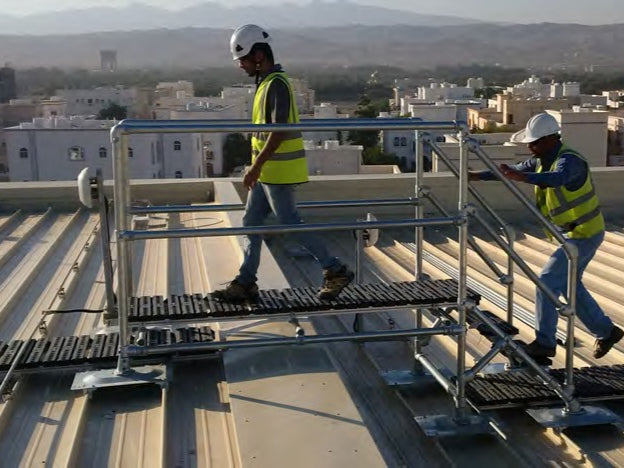
Ramp construction on active, existing sites involves far more than adding a sloped access route. It requires integrating new pathways into environments already shaped by equipment, rooftop traffic, tight clearances, and ongoing operations that cannot pause.
Risks often develop when that integration is not fully considered. Inadequate planning can force workers into inefficient or awkward routes, leading to unstable transitions or unsafe workarounds just to reach key areas. These hazards are not always obvious at the outset. They tend to emerge when the ramp layout does not align with how people actually move through the space.
Why Active Existing Sites Make Ramp Construction More Complex
Ramp construction on active job sites introduces challenges that go beyond basic design. Crews must work around existing equipment, tight clearances, rooftop traffic, and areas that still require daily access. The ramp cannot be planned as if the site were empty or static.
Risk increases when the layout does not reflect how people actually move through the space. A poorly placed ramp can disrupt equipment access, interfere with maintenance routes, or push workers into confined areas. In response, workers may take shortcuts or rely on inefficient paths just to complete their tasks. What seems minor in a plan can quickly become a meaningful safety issue once the site is in use.
Effective ramp construction starts with a clear understanding of current site conditions. That includes how workers enter the area, where they travel, and which zones must remain accessible throughout the project.
How Access Routes Affect Ramp Construction Planning
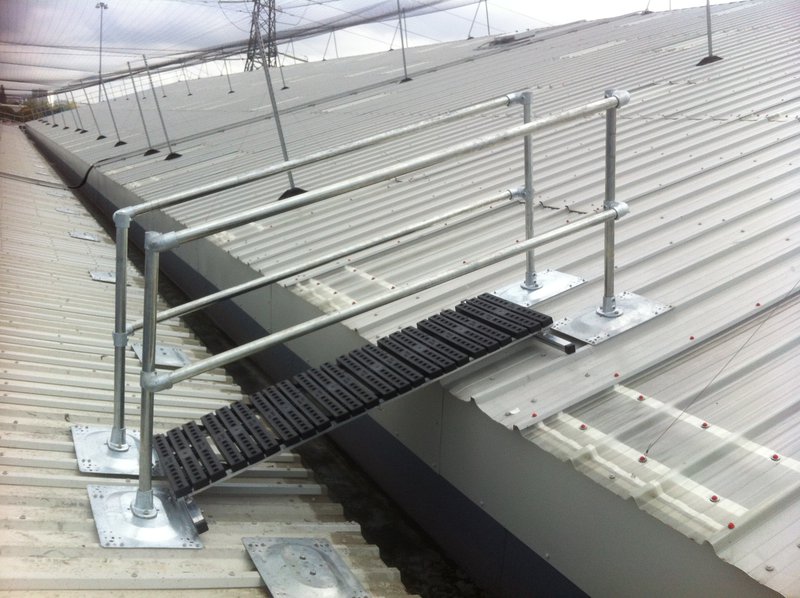
Access routes should guide ramp construction from the start. A ramp should make movement safer and clearer. It should not create a detour that workers avoid.
Planning should reflect how workers actually use the site. A ramp that fits maintenance routes and equipment paths is more likely to be used correctly. If the route feels awkward, a worker carrying tools may choose the shortest path instead of the safest one. That means the ramp failed to solve the access problem.
Facility leaders should not wait until workers create unsafe workarounds. Plan ramp construction around daily access needs before a confusing route becomes a hazard.
Where Elevation Changes Create Access Problems
Elevation changes are often harder to solve on active sites. A ramp may need to connect surfaces that were not designed to work together. If that transition feels awkward, workers may avoid the ramp or use a less safe route.
The challenge grows when the ramp meets a landing and a doorway or equipment area. Each connection point needs enough room for workers to approach and exit safely. If the transition is too tight, the ramp can create hesitation instead of confidence.
This is where planning needs to look beyond the ramp itself. Facility teams should review how the ramp connects to the full access path. The goal is to avoid a layout where workers reach the ramp safely but struggle at the top, bottom or next transition.
Why Ramp Construction Should Account for Ongoing Maintenance
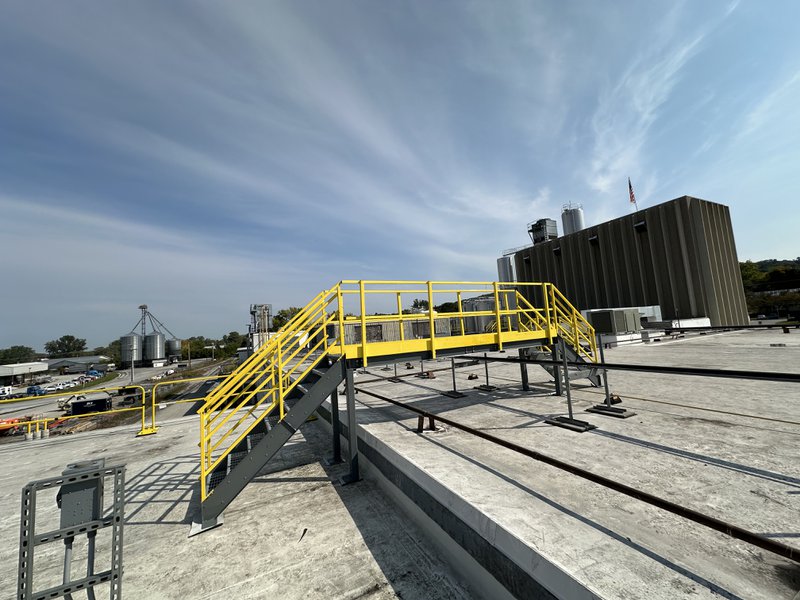
Ramp construction should account for the maintenance work that continues after installation. Existing sites still need access to HVAC units, drains, service panels and roof pathways. Workers may find less safe ways to get the job done if the ramp blocks those routes.
That risk does not disappear after installation. A poor access route can affect every inspection and service call or repair that follows. Each repeated workaround makes the hazard feel more normal.
Maintenance teams should not have to choose between finishing the task and using a safe route. The ramp should support the work that already happens on the roof or active site.
Facility leaders should review maintenance needs before ramp construction begins. The goal is to improve access now while preventing unsafe workarounds later.
How Custom Ramp and Platform Solutions Help Fit Existing Sites
Custom ramp and platform solutions can help when a standard layout does not fit the site. Existing rooftops and active facilities often have equipment, obstructions and access limits that make simple ramp placement difficult. A custom layout can help workers move through those conditions without awkward detours.
Ramps, platforms and crossover systems can create clearer access where elevation changes, equipment or roof features interrupt the path. This matters because workers usually follow the route that feels easiest. If the planned route does not make sense, they may create their own.
That can turn a poor layout into a repeated safety problem. The goal is to fit the ramp to the site before poor access becomes a daily hazard.
When Facility Leaders Should Plan Ramp Construction Before Access Breaks Down
Facility leaders should plan ramp construction before workers rely on unsafe workarounds. Once a bad access route becomes routine, it can be hard to correct. Workers may keep using the same path even after the risk is clear.
Planning is urgent when equipment is added, roof layouts change or maintenance routes become harder to use. Those changes can create access problems that build over time. What starts as an inconvenience can become a safety issue.
This is not only about convenience. It is about keeping workers out of narrow paths, awkward transitions or unstable routes. A poorly planned ramp can create the exact problem it was meant to solve.
Safety Rail Source can help facilities plan ramp construction that fits active job sites. Fix the access problem before the route itself becomes a hazard.